

Retaining wall
Earth Retaining Wall
Structurally robust precast retaining wall system designed to resist lateral soil pressure in embankments, highways, basements, and sloped terrain.
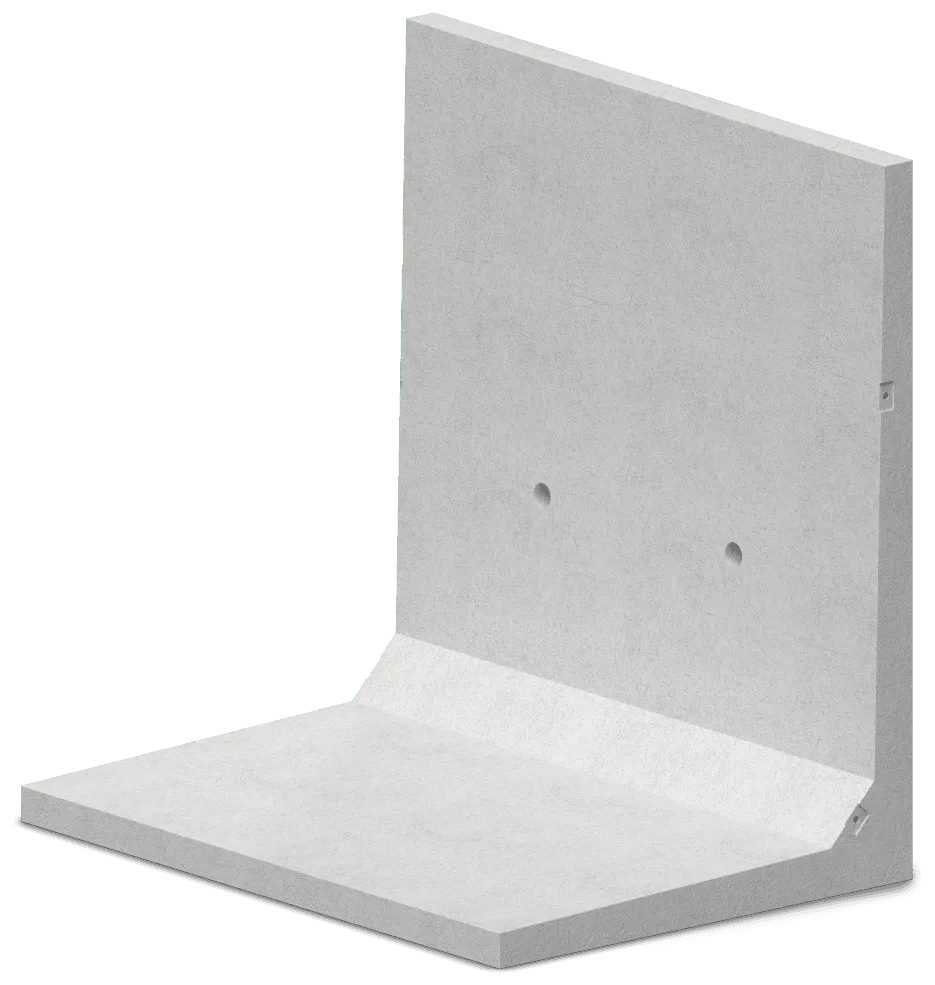
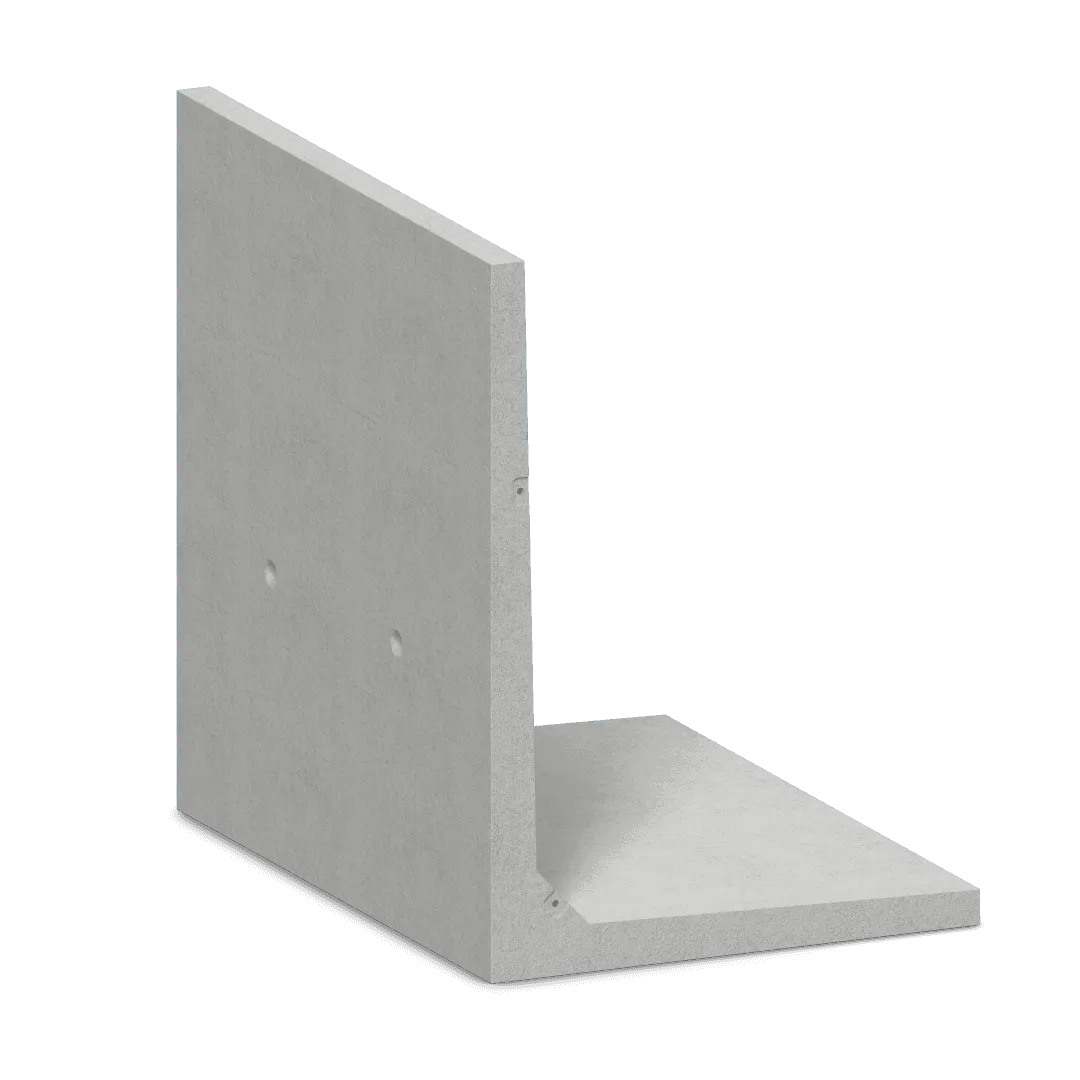

- 01 Size range
- H 600 mm to H 2500 mm (wall height)
- 02 Unit length L
- 2000 mm
- 03 Standard sizes
- 08
Overview
Where soil needs to be held, Trilok's Precast Earth Retaining Wall delivers. Designed for stability under sustained lateral pressure, our modular retaining wall panels are used across highway embankments, basement boundaries, industrial plots, and sloped terrain. Faster to install than cast-in-situ alternatives and built to last decades, it's the structural choice for engineers who can't afford to compromise.
- F/01
Durable Material
High-strength RCC panels engineered to resist lateral earth pressure, moisture, and long-term ground movement.
- F/02
Efficient Design
Modular panel system allows precise stacking and alignment across varying wall heights and site conditions.
- F/03
Dual Application
Suitable for highway embankments, basement perimeters, sloped landscaping, and industrial plot boundaries.
Configure in 3D
Pick a standard size, turn the Earth Retaining Wall around and add it straight to your quote.
ERW
Earth Retaining Wall
H 1800 mm · L 2000 mm
Casting 3D model…
Dimension tables
All dimensions in mm, transcribed from the published tables. Hover or focus a column letter to see what it measures.
T/01 · 8 rows · mm
Dimensions Table
| Overall height of the unit, from the underside of the base slab to the top of the stem (the table's HEIGHT column). | Overall base width, from the exposed front face of the stem to the far (heel) end of the base slab. | Stem (vertical wall) thickness at the top. | Stem thickness at the bottom, where it meets the base (dimensioned at base level, excluding the haunch). | Base slab thickness at its free (heel) end. | Base slab thickness next to the stem, at the stem–base junction (excluding the haunch). | Size of the chamfered haunch in the inside corner between stem and base, drawn with equal horizontal and vertical legs g. | Height of the centreline of the Ø70/75 draining hole through the stem, measured from the underside of the base. | Unit length along the wall (2000 mm for every size). Not shown on the section drawings. | Actions |
|---|---|---|---|---|---|---|---|---|---|
| 600 | 680 | 70 | 70 | 70 | 70 | 100 | 300 | 2000 | 3D |
| 800 | 760 | 80 | 80 | 80 | 80 | 100 | 400 | 2000 | 3D |
| 1000 | 850 | 90 | 90 | 90 | 90 | 100 | 500 | 2000 | 3D |
| 1200 | 970 | 100 | 100 | 100 | 100 | 120 | 600 | 2000 | 3D |
| 1800 | 1330 | 100 | 140 | 100 | 140 | 150 | 800 | 2000 | 3D |
| 2000 | 1450 | 100 | 140 | 100 | 140 | 150 | 800 | 2000 | 3D |
| 2250 | 1600 | 100 | 170 | 100 | 170 | 180 | 900 | 2000 | 3D |
| 2500 | 1750 | 100 | 170 | 100 | 170 | 180 | 900 | 2000 | 3D |
Note All dimensions in mm. Note : Customized sizes available for mass quantity.
T/02 · 6 rows · mm
Design parameters
| Parameter | Value |
|---|---|
| Reinforced Concrete Unit Weight | γc = 24.5 kN/m³ |
| Unit Weight of soil | γs = 19 kN/m³ |
| Angle of internal friction of soil | φ = 30° |
| Overburden load | q = 10 kN/m² |
| Sliding safety factor | Fs ≥ 1.5 |
| Eccentricity (for overturning) | |e| ≤ B/6 |
Not sure which size?
Waiting for a size
Exact first · then smallest that fits
Enter the wall height you need.
Every standard Earth Retaining Wall size that fits will appear here, with the number of units for your run.
- Retaining walls
Technical drawings
5 sheets. Open any sheet to zoom into the details.
Our proven workflow
- Step 1
Design and planning
- Step 2
Precision machining
- Step 3
Final Inspection & dispatch
ERW — questions, answered
Size range: H 600 mm to H 2500 mm (wall height). The dimension table lists 8 standard sizes (mm): H 600 mm, H 800 mm, H 1000 mm, H 1200 mm, H 1800 mm, H 2000 mm, H 2250 mm and H 2500 mm.
Each precast unit is 2000 mm long (L = 2000 mm), so a 100 m run takes 50 units.
Typical applications: For the prevention of the soil erosion; To retain the soil nearby, Culvert, Underpass, Bridge, etc; To provide the stability in sloped soil; Landscaping.
We specialize in end-to-end infrastructure solutions, including commercial and industrial construction, smart city developments, manufacturing facility builds, pharma cleanroom setups, and sustainable urban projects. Our expertise covers design, engineering, procurement, and project management.
Headquartered in Surat, Gujarat, we proudly serve clients across Gujarat, with capabilities for pan-India projects. Our local roots ensure deep understanding of regional regulations and industrial needs.
Timelines vary by scope—from 3-6 months for small industrial sheds to 18-24 months for large-scale facilities. We provide detailed timelines during the initial consultation, prioritizing efficiency without compromising quality.
Our edge lies in integrating cutting-edge tech like BIM (Building Information Modeling), green building practices, and ISO-certified processes. We focus on cost-effective, resilient designs tailored for Surat's manufacturing and pharma sectors, backed by a 100% on-time delivery record.
Yes, sustainability is core to our mission. We use eco-friendly materials, solar integrations, water recycling systems, and aim for GRIHA/IGBC certifications. Over 70% of our recent projects feature net-zero energy elements.
Contact us via our website form, email (info@trilokinfratech.com), or call +91-97265 81000. Provide project details, and we'll respond with a free preliminary quote within 48 hours.
Related products
Start your precision manufacturing journey
Always ready with guidance, product details, and after-sales support.
- Call+91 95104 39933
- Emailsales@trilokinfratech.com
- WhatsAppMessage us about ERW