

U-shape drain
T25 U Shape Drain
Heavy duty
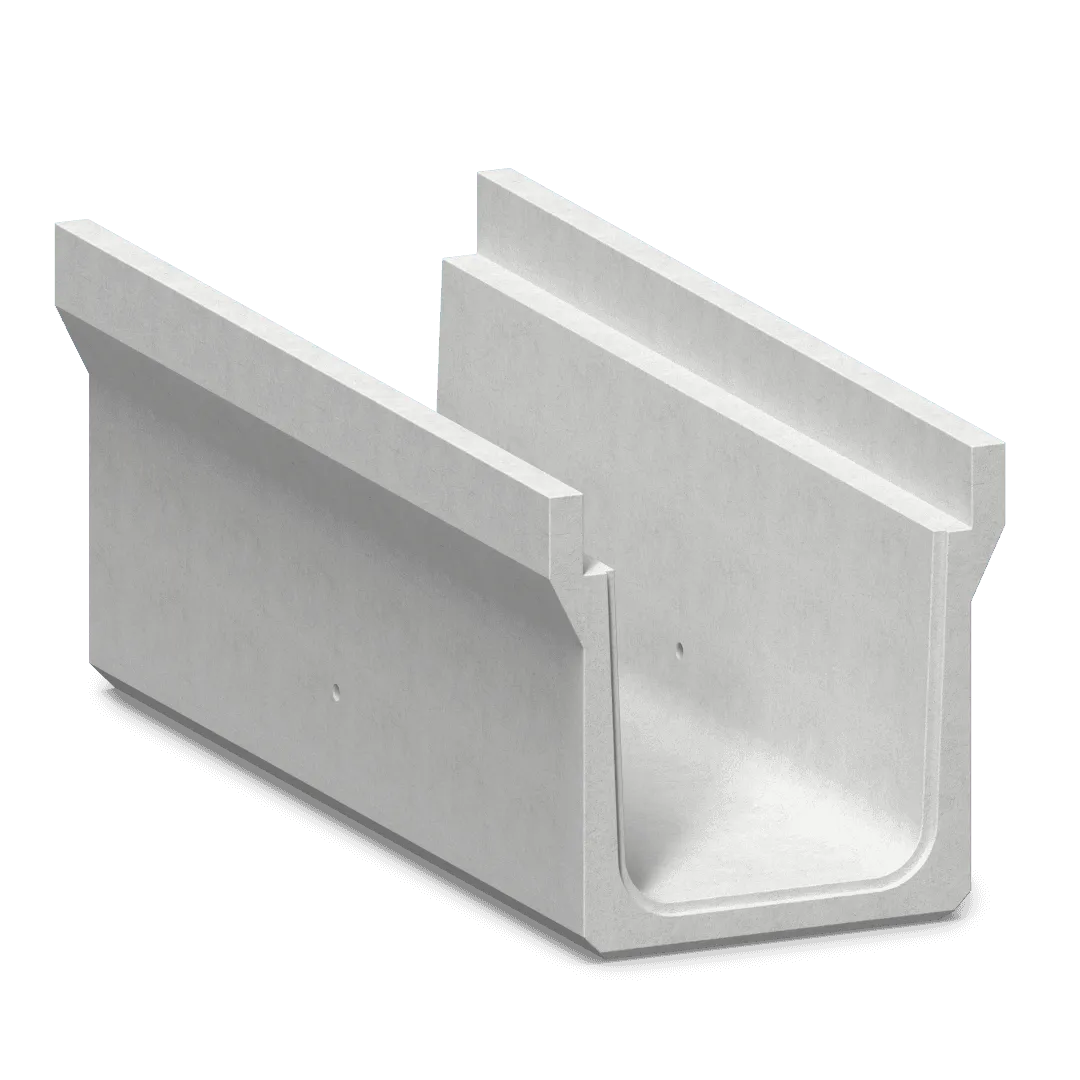
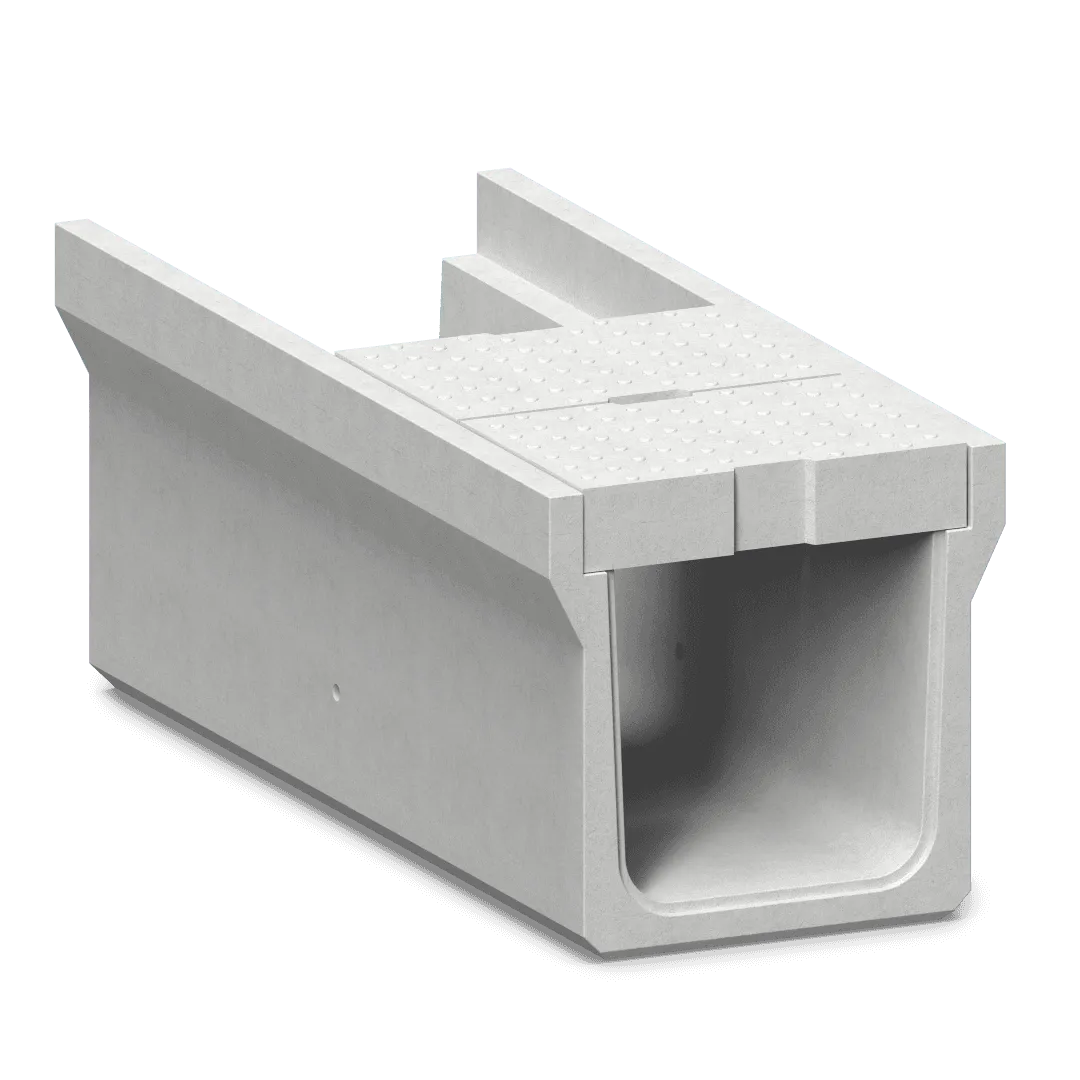
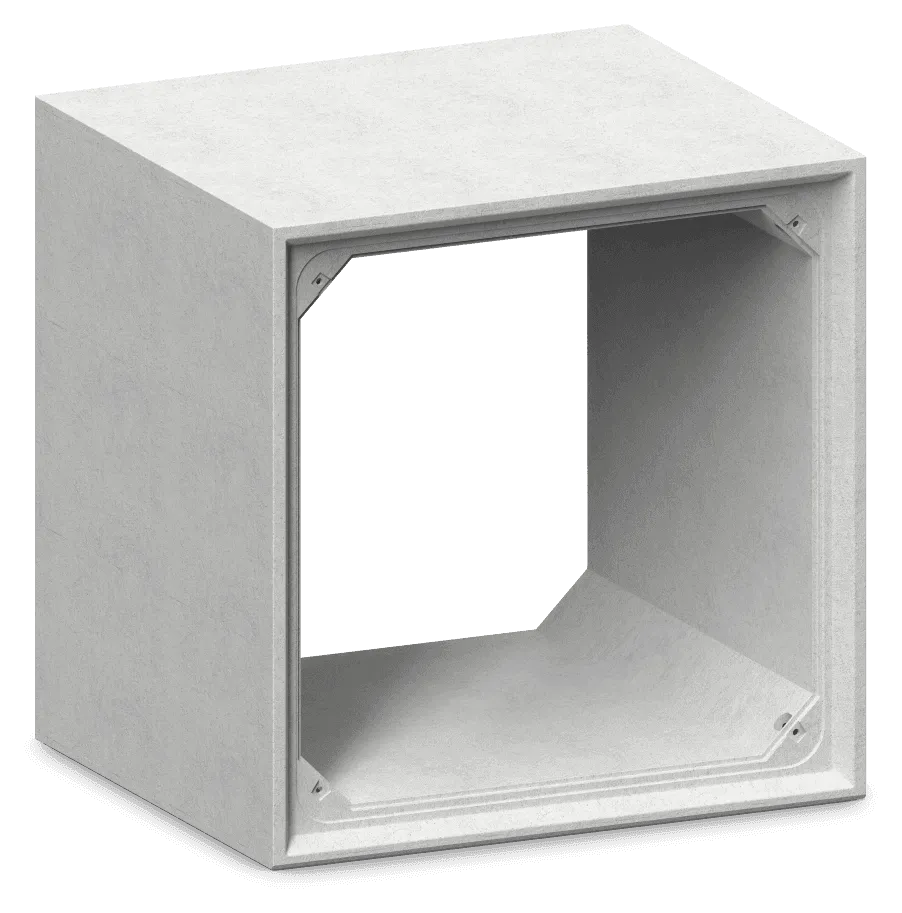
Heavy-duty precast RCC drain channel engineered for high-volume stormwater discharge in roads, highways, and industrial zones.

- 01 Size range
- 300×300 mm to 1200×1200 mm
- 02 Unit length L
- 2000 mm
- 03 Concrete grade
- M40
- 04 Load rating
- 5 T wheel load
- 05 Standard sizes
- 06
Overview
Introducing the Heavy-Duty Precast RCC U Drain—the superior solution for modern civil infrastructure and water management.
Ideal for use in urban infrastructure, highways, and industrial sites, U-Drain systems are easy to install, require minimal maintenance, and ensure long-term reliability in managing surface water runoff.
- F/01
Durable Material
Manufactured from high-performance M40 Grade Reinforced Cement Concrete (RCC), ensuring exceptional strength and longevity under heavy loads.
- F/02
Efficient Design
The U-Shape Drain maximizes flow capacity and offers excellent self-cleaning properties, making it ideal for managing large volumes of storm water.
- F/03
Dual Application
Perfectly suited as a reliable roadside drain for surface water runoff or as a robust underground cable trench/utility duct to house power and telecommunication lines.
Configure in 3D
Pick a standard size, turn the T25 U Shape Drain around and add it straight to your quote.
T25
T25 U Shape Drain | Heavy
750 × 750 mm · L 2000 mm
Casting 3D model…
Dimension tables
All dimensions in mm, transcribed from the published tables. Hover or focus a column letter to see what it measures.
T/01 · 6 rows · mm
Dimensions of T25 U Shape Drain (mm)
| Size (mm) a×c | Length of one precast unit (side view). | Overall outer width across the top of the unit, measured over both side walls including the top shoulders (section). | Overall outer height, from the underside of the base to the top of the side walls (section). | Clear internal width of the channel between the inner faces of the side walls, measured at the top of the inner walls just below the cover seat (section). | Clear internal depth of the channel, from the cover-seat level at the top of the inner walls down to the channel floor (section). | Side wall thickness, dimensioned horizontally near the bottom of each wall (section). | Base (floor slab) thickness, from the channel floor to the underside of the unit (section). | Actions |
|---|---|---|---|---|---|---|---|---|
| 300 × 300 | 2000 | 540 | 480 | 300 | 300 | 65 | 70 | 3D |
| 450 × 450 | 2000 | 700 | 660 | 450 | 450 | 75 | 80 | 3D |
| 600 × 600 | 2000 | 860 | 835 | 600 | 600 | 85 | 90 | 3D |
| 750 × 750 | 2000 | 1050 | 1000 | 750 | 750 | 95 | 100 | 3D |
| 900 × 900 | 2000 | 1200 | 1170 | 900 | 900 | 115 | 120 | 3D |
| 1200 × 1200 | 2000 | 1500 | 1470 | 1200 | 1200 | 120 | 120 | 3D |
Note Customized sizes available for mass quantity.
T/02 · 6 rows · mm
Dimensions of Cover (mm)
| Drain Size (mm) A' × B' | Cover A': cover dimension shown vertically on the cover plan; appears to be the cover length along the drain run (the drawing does not state the orientation). | Cover B': cover width shown on the cover plan and cover side view; appears to be the width across the drain, larger than the channel width a and smaller than the outer width A, so the cover sits in the seat at the top of the walls. | Cover H: thickness of the cover slab (H on the cover side view). |
|---|---|---|---|
| 300 × 300 | 500 | 410 | 110 |
| 450 × 450 | 500 | 565 | 130 |
| 600 × 600 | 500 | 710 | 140 |
| 750 × 750 | 500 | 890 | 145 |
| 900 × 900 | 500 | 1050 | 150 |
| 1200 × 1200 | 1000 | 1330 | 150 |
Not sure which size?
Waiting for a size
Exact first · then smallest that fits
Enter the clear opening you need.
Every standard T25 U Shape Drain size that fits will appear here, with the number of units for your run.
- U-shape drains
Technical drawings
4 sheets. Open any sheet to zoom into the details.
Our proven workflow
- Step 1
Design and planning
- Step 2
Precision machining
- Step 3
Final Inspection & dispatch
T25 — questions, answered
Size range: 300×300 mm to 1200×1200 mm. The dimension table lists 6 standard sizes (mm): 300 × 300, 450 × 450, 600 × 600, 750 × 750, 900 × 900 and 1200 × 1200.
Each precast unit is 2000 mm long (L = 2000 mm), so a 100 m run takes 50 units.
M40 grade concrete.
5 T wheel load.
Typical applications: Storm water drains; Power and telecommunication cable ducts.
We specialize in end-to-end infrastructure solutions, including commercial and industrial construction, smart city developments, manufacturing facility builds, pharma cleanroom setups, and sustainable urban projects. Our expertise covers design, engineering, procurement, and project management.
Headquartered in Surat, Gujarat, we proudly serve clients across Gujarat, with capabilities for pan-India projects. Our local roots ensure deep understanding of regional regulations and industrial needs.
Timelines vary by scope—from 3-6 months for small industrial sheds to 18-24 months for large-scale facilities. We provide detailed timelines during the initial consultation, prioritizing efficiency without compromising quality.
Our edge lies in integrating cutting-edge tech like BIM (Building Information Modeling), green building practices, and ISO-certified processes. We focus on cost-effective, resilient designs tailored for Surat's manufacturing and pharma sectors, backed by a 100% on-time delivery record.
Yes, sustainability is core to our mission. We use eco-friendly materials, solar integrations, water recycling systems, and aim for GRIHA/IGBC certifications. Over 70% of our recent projects feature net-zero energy elements.
Contact us via our website form, email (info@trilokinfratech.com), or call +91-97265 81000. Provide project details, and we'll respond with a free preliminary quote within 48 hours.
Related products
Start your precision manufacturing journey
Always ready with guidance, product details, and after-sales support.
- Call+91 95104 39933
- Emailsales@trilokinfratech.com
- WhatsAppMessage us about T25